

QUALITY ASSURANCE
Uncompromising Quality Assurance & Zero-Defect Manufacturing
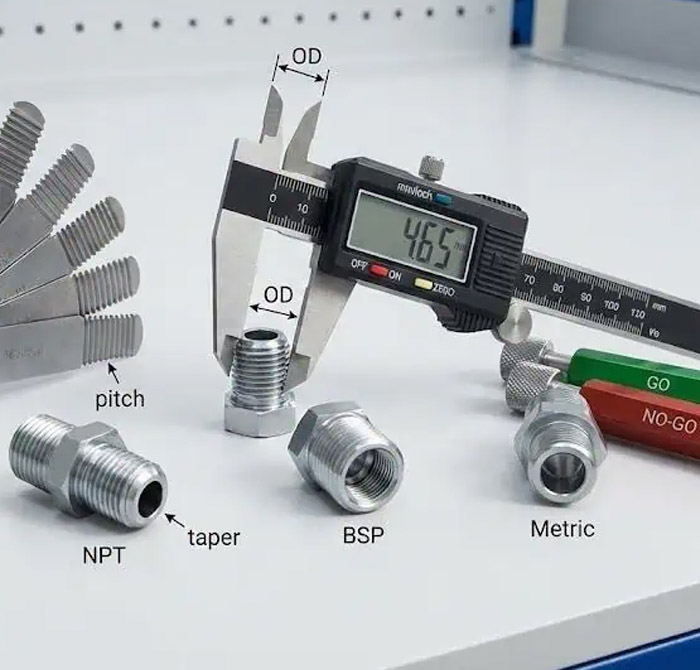
At SD Steel, quality is embedded into every stage of our production cycle. Backed by a temperature-controlled metrology lab and rigorous standard operating procedures, we perform 100% stage-wise dimensional inspections, material traceability checks, and surface finish validations to ensure every brass, stainless steel, and mild steel component complies with international engineering standards. From incoming raw material verification to final pre-dispatch audits, our quality framework utilizes precision measuring instruments and statistical process control (SPC) to guarantee batch-to-batch repeatability and zero-defect performance.
- Zero-Defect Quality Policy
- 100% Material Traceability
- Tailored Customization Solutions
- Micron-Precision Metrology
- Surface & Coating Validation
- In-Process Sampling Audits
- Tailored Customization Solutions
- Guaranteed On-Time Delivery
Operational Excellence
Testing Equipment & Precision Gauges
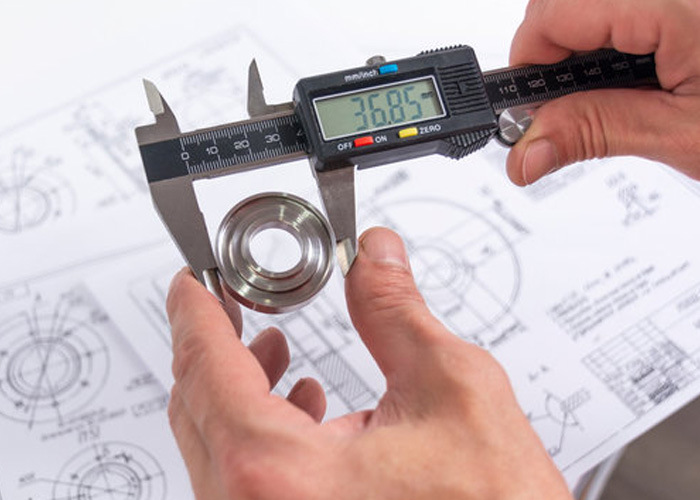
Vernier / Caliper
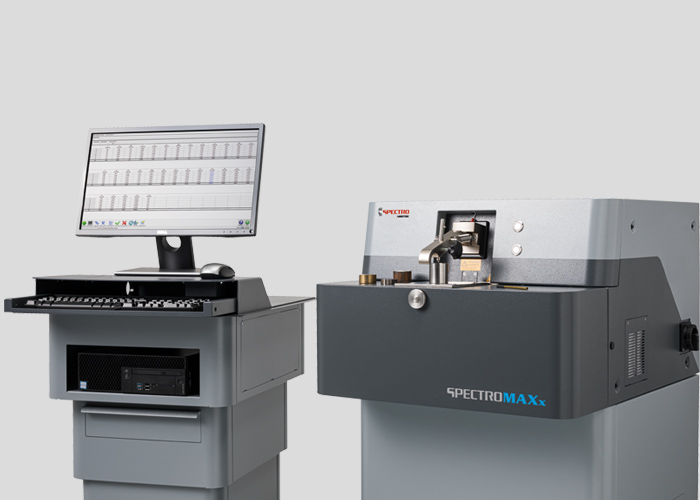
Spectro Meter
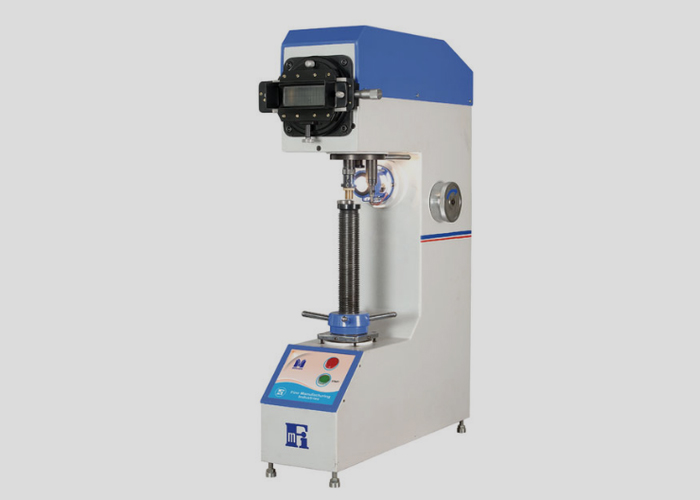
Hardness Testing Machine
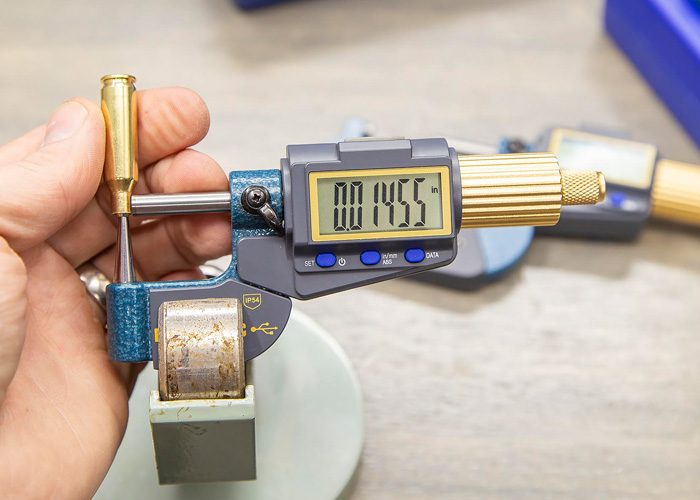
Micro Meter
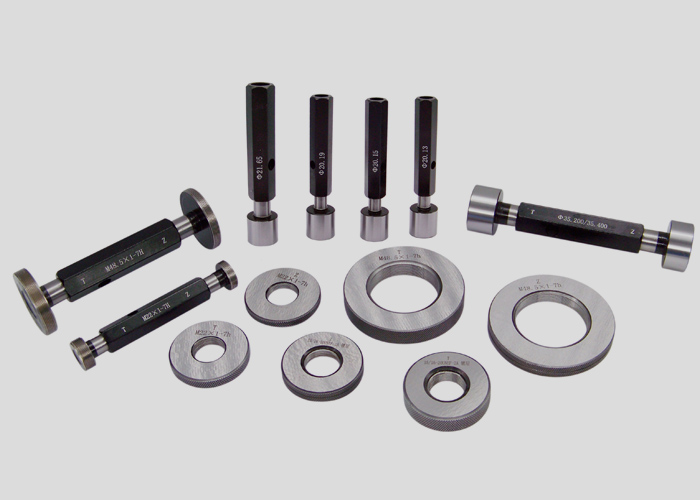
Gauges
Strategic Steps
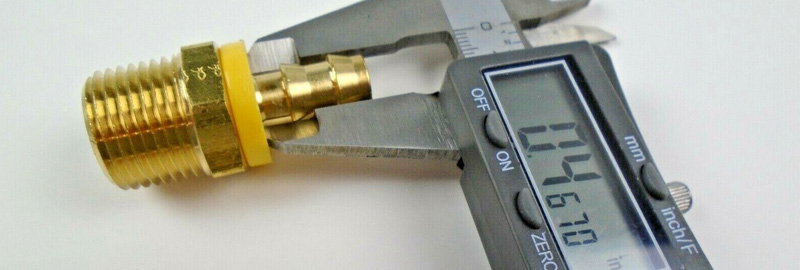
End-to-End Quality Inspection Framework
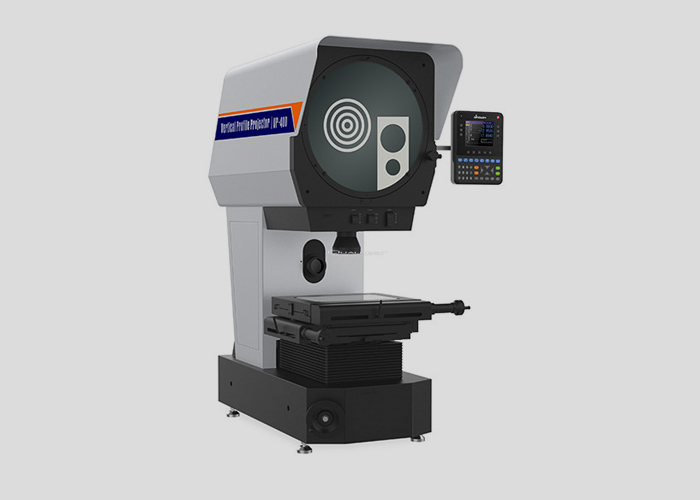
SD Steel enforces a comprehensive, multi-stage quality protocol to ensure zero-defect manufacturing. We begin with raw material spectrometry to verify alloy purity, followed by active in-process CNC sampling to maintain micro-tolerances. Every batch concludes with pre-dispatch verification—utilizing optical profile projectors, precision thread gauges, and surface roughness analyzers—backed by full material test certifications (MTC) and strict international standards compliance.

01

Raw Material Audit
Every batch undergoes chemical spectro-analysis and hardness testing to verify 100% alloy purity before production begins.
02

In-Process Inspection
Continuous dimensional sampling and first-piece approvals are conducted during CNC machining to ensure zero-defect accuracy.

03

Final Metrology & Dispatch
Finished parts are verified with optical profile projectors, thread gauges, and surface tests to guarantee flawless delivery.